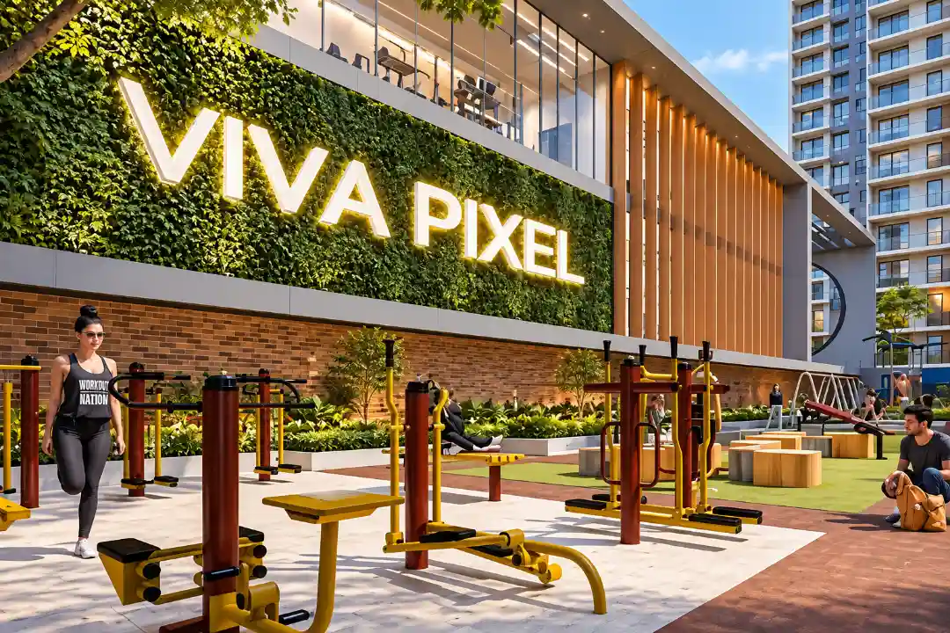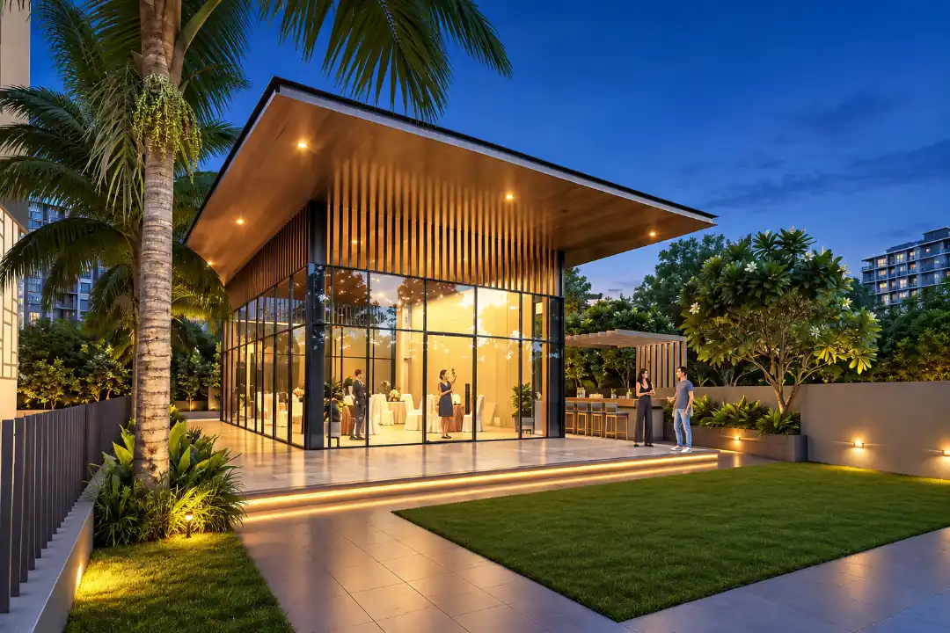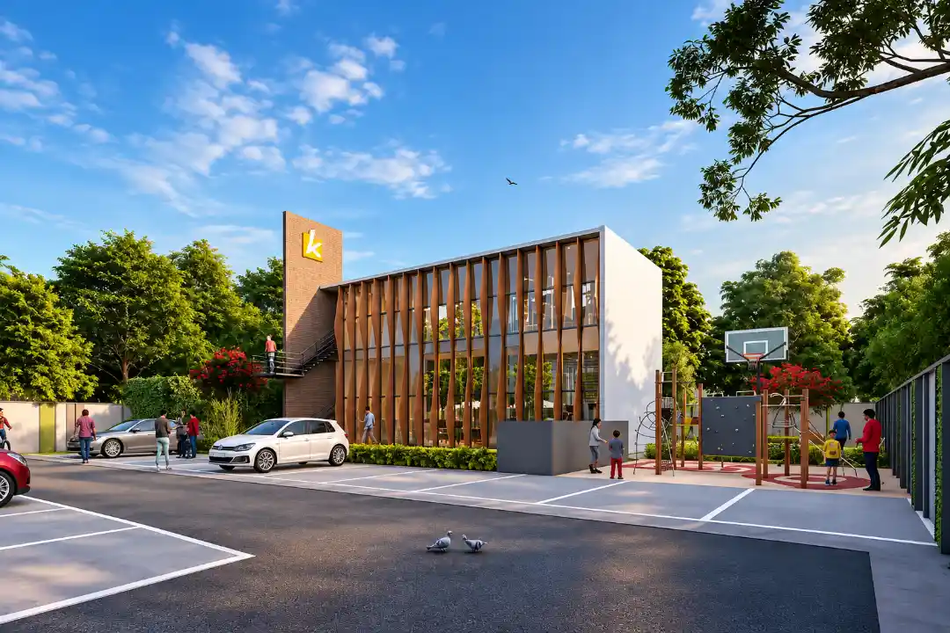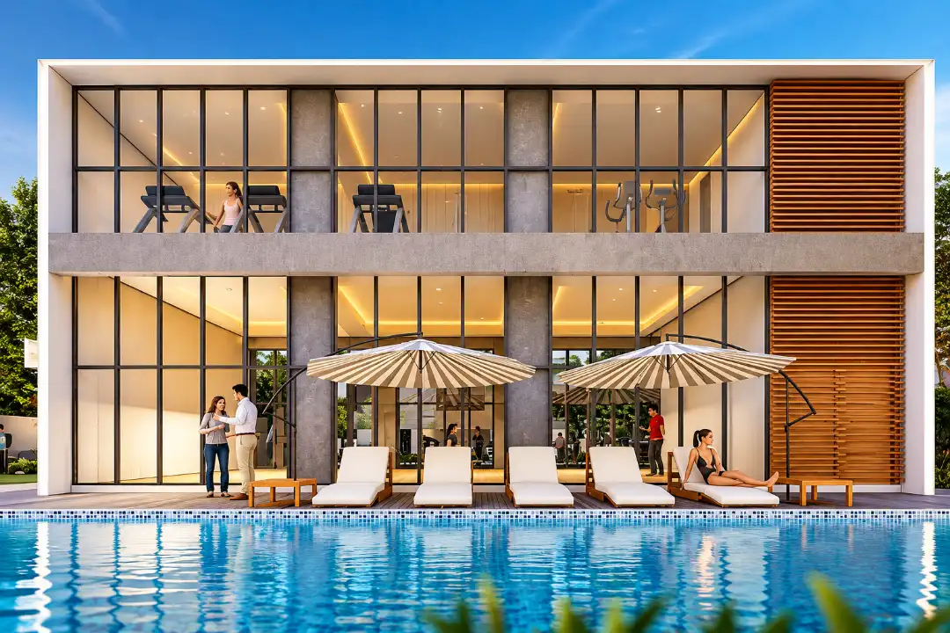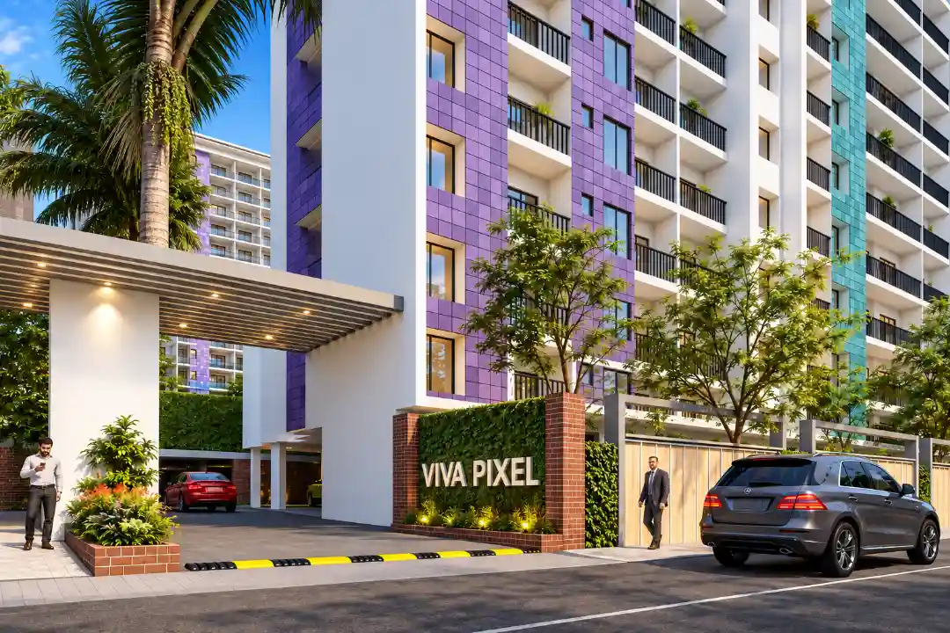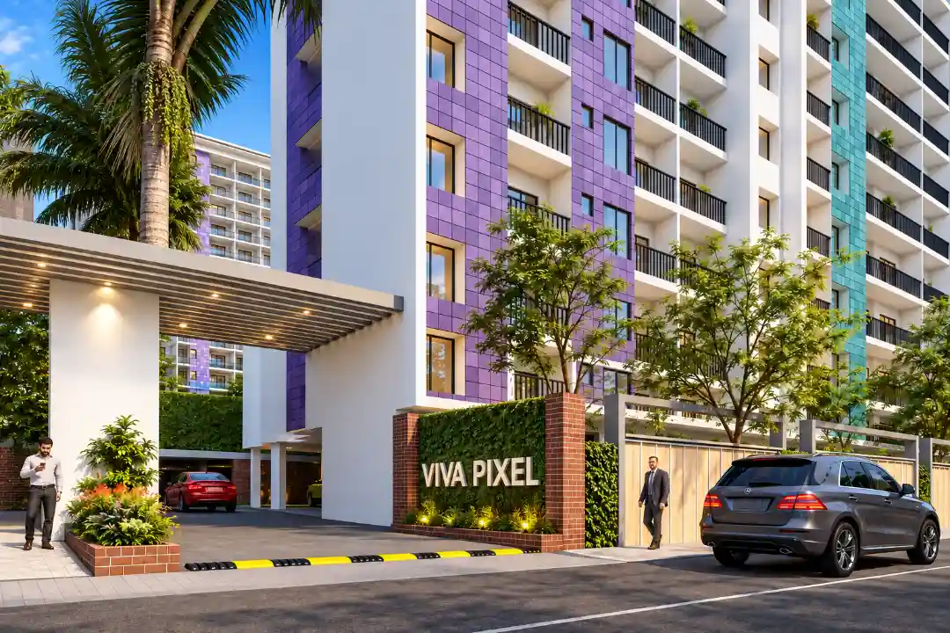
AI-generated visuals for illustrative purposes only.

Introducing

Kohinoor Viva Pixel

By Kohinoor Group

At Dhanori, Pune

Luxurious 2, 3 & 4 BHK Starting At

₹ 78.5 Lacs* Onwards

Get Luxury Walkthrough

Overview

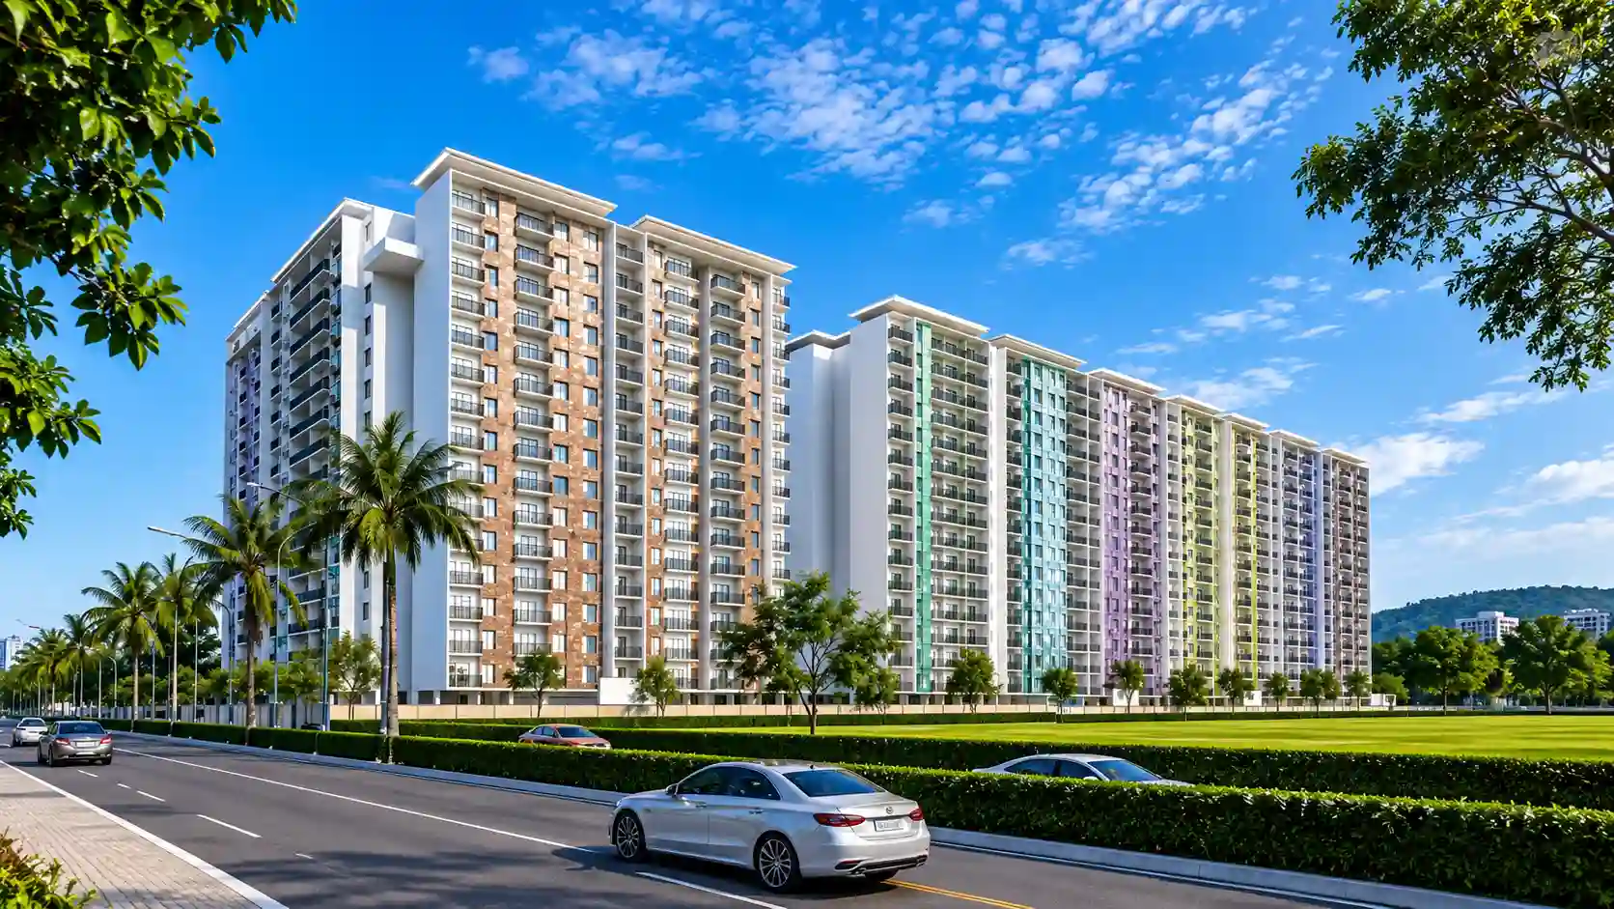
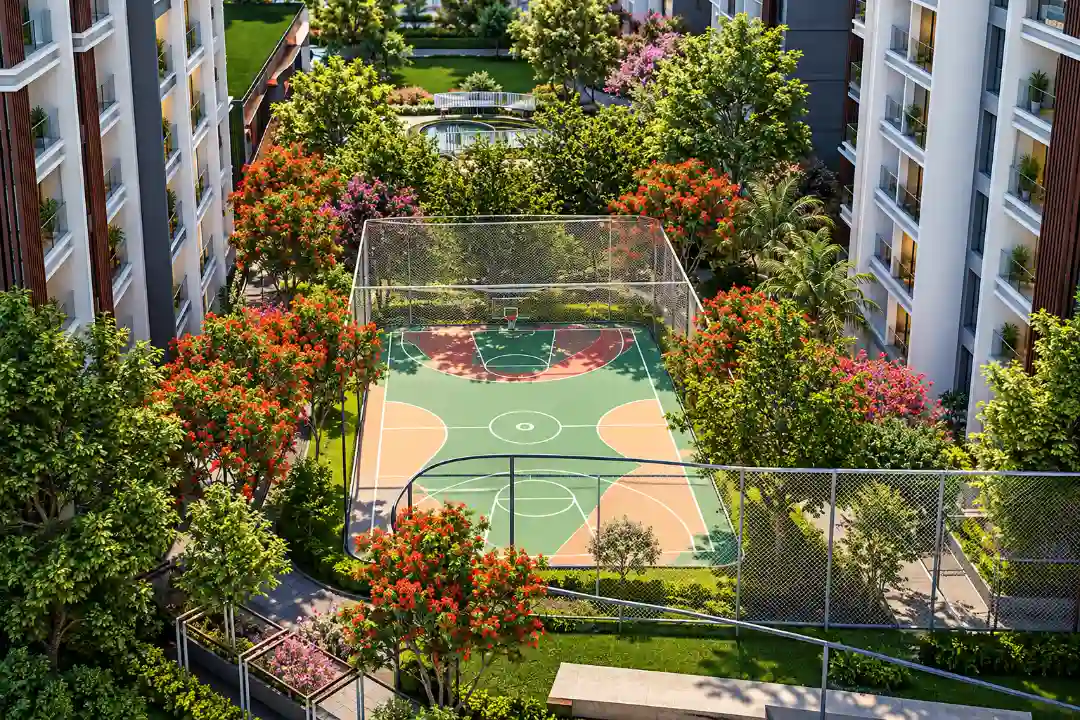
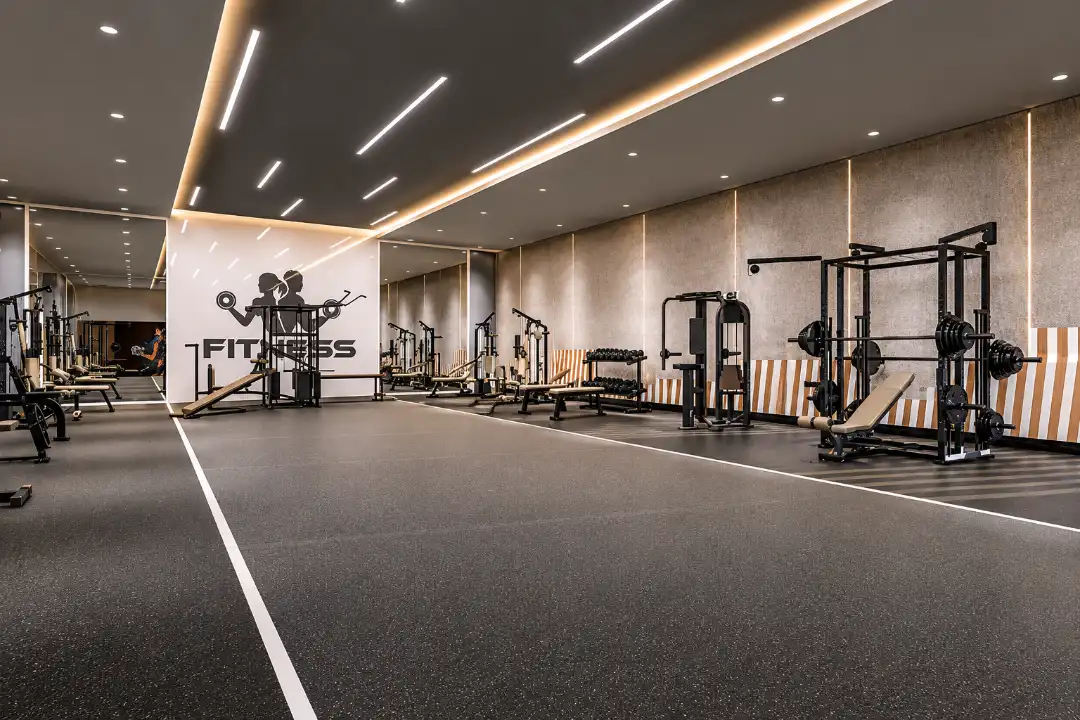
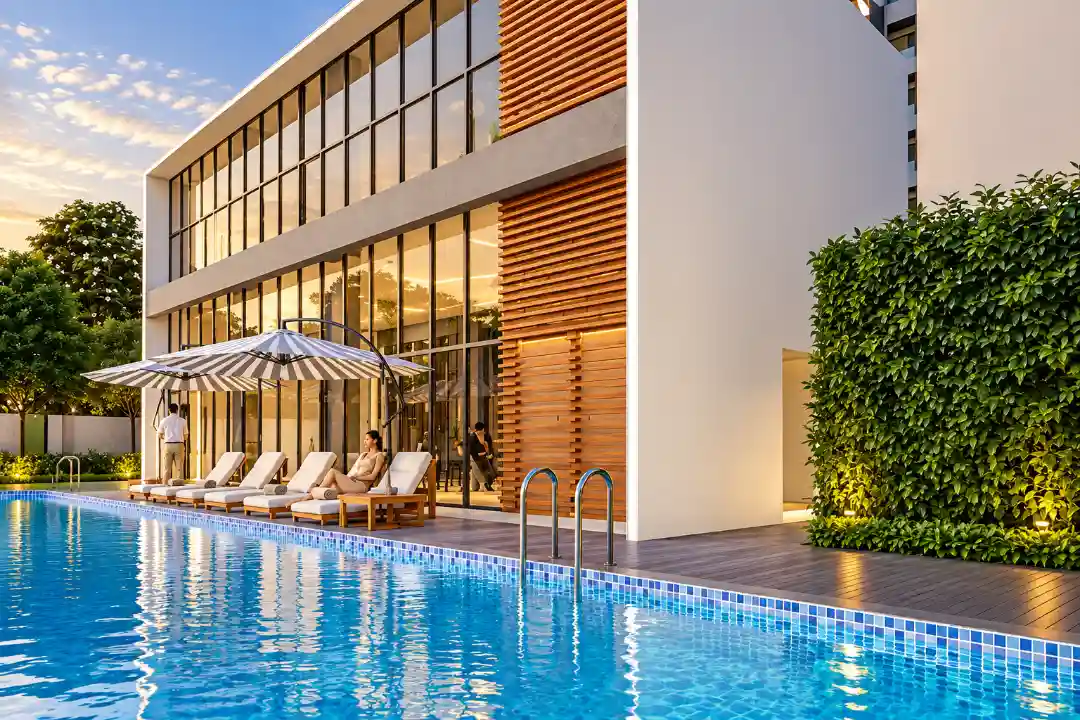
Discover a refreshing approach to urban living at Kohinoor Viva Pixel by Kohinoor Group, a thoughtfully planned residential development in Dhanori, North Pune. Offering spacious 2, 3, and 4 BHK residences, the project blends contemporary architecture, functional layouts, and scenic hill views. Kohinoor Viva Pixel features two phases: Phase 1 spans approximately 1.5 acres with two towers rising to S+7 storeys, while Phase 2 covers 4 acres with six towers reaching B+S+15 storeys. Residents can embrace an active, balanced lifestyle with amenities such as a swimming pool, gymnasium, sports court, indoor games room, children’s play area, toddlers’ zone, landscaped lawns, jogging tracks, amphitheatre seating and a multipurpose hall. Kohinoor Viva Pixel also offers inviting spaces to unwind and connect with the community. Located in Dhanori, the project provides access to Pune International Airport, Ramwadi Metro Station, Pune Railway Station, IT hubs, reputed schools, hospitals and shopping destinations like Phoenix Marketcity. Kohinoor Viva Pixel brings everyday convenience and modern comfort together in one promising address. Read More

Highlights Of Kohinoor Viva Pixel

  • Expansive 5.4-Acre Residential Community.
  • 7 Towers with 3 Podium Levels + 15 Floors.
  • Premium 2, 3 & 4 BHK Residences.
  • A Vibrant Lifestyle, Thoughtfully Curated.
  • Excellent Connectivity to Key Destinations.
  • Close to Prime Hubs and Urban Conveniences.
Luxury Apartment Building

Amenities At Kohinoor Viva Pixel

Basketball Court
Basketball Court
Fitness Center
Fitness Center
Swimming Pool
Swimming Pool
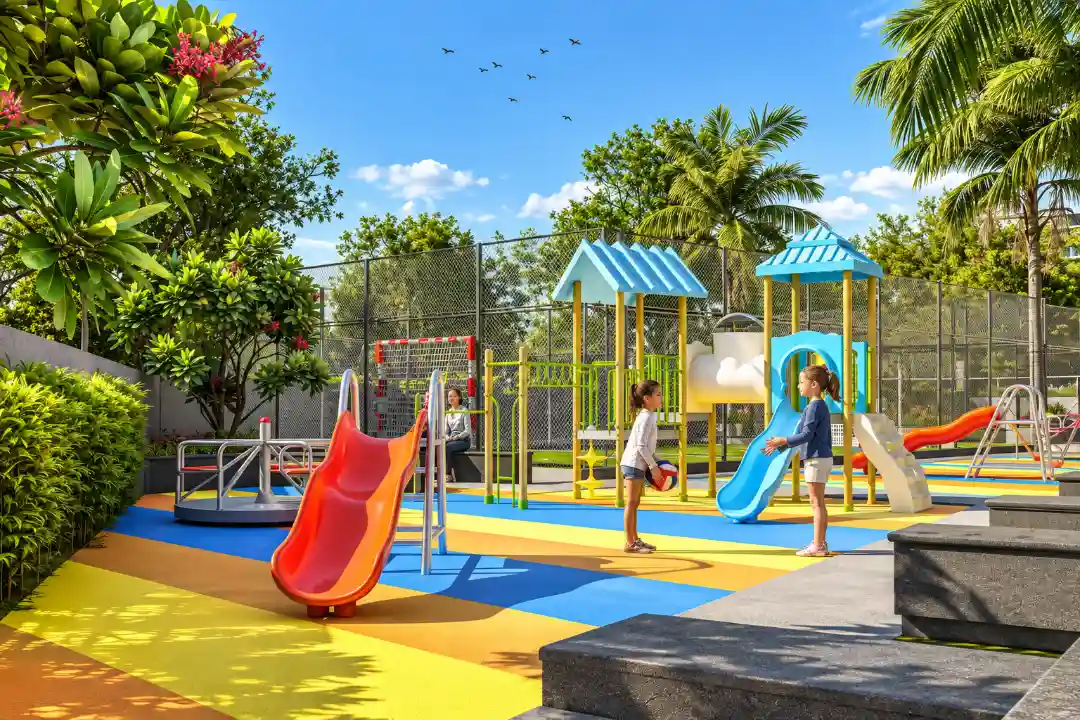
Kids Play Area
Kids Play Area
Amenity Preview Image
1 / 4

Price Of Kohinoor Viva Pixel

2BHK Floor Plan
2 BHK
780 - 826 Sqft
Carpet Area
₹ 78.5 - 79 Lacs* Onwards
2BHK Floor Plan
3 BHK P
900 Sqft
Carpet Area
₹ 91 Lacs* Onwards
2BHK Floor Plan
3 BHK L-UL
1000 - 1115 Sqft
Carpet Area
₹ 99 Lacs* - 1.12 Cr* Onwards
2BHK Floor Plan
4 BHK
1280 Sqft
Carpet Area
₹ 1.35 Cr* Onwards

Site & Floor Plan Of Kohinoor Viva Pixel

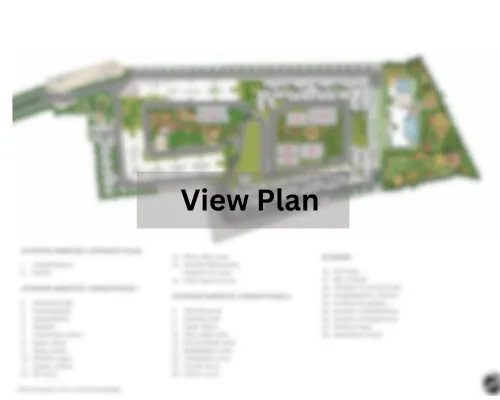
Master Plan

Master Plan

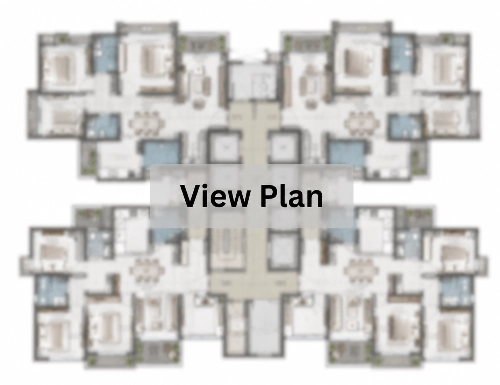
Floor Plan

Floor Plan

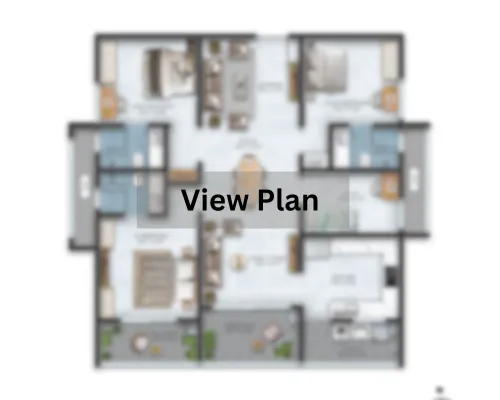
Unit Plan

Unit Layout

Kohinoor Viva Pixel Location & Connectivity

Vishrantwadi Bus Stop
13 mins
Alandi Highway
17 mins
Pune Airport
18 mins
Ramwadi Metro Station
29 mins
Pune Railway Station
37 mins
Pragati International
7 mins
Lexicon School
9 mins
Dr. Mar Theophilus School
10 mins
Symbiosis SCMS
22 mins
D. Y. Patil University
38 mins
CT Nursing Home
6 mins
Orchid Hospital
10 mins
Dhanwantri Hospital
11 mins
Vishwashanti Samajik Pratishthan
20 mins
Commerzone Tech Park
17 mins
Tech Park One
22 mins
Business Bay
25 mins
Weikfield IT Park
27 mins
Giga Space
29 mins
Panchshil Tech Park
34 mins
Goodwill Square
7 mins
Ishanya Mall
21 mins
Aero Mall
22 mins
Phoenix Marketcity
28 mins
Reliance Mart
31 mins
Diamond Water Park
37 mins

Virtual Tour

Drone Tour

Estimate Your Monthly Home Loan EMI

Adjust the loan amount, interest rate, and tenure to get a quick EMI estimate before you speak with your team or lender.

Estimated Result

Monthly EMI

Rs. 0

Total Interest

Rs. 0

Total Payment

Rs. 0

Principal Share

Rs. 0

Interest Share 0%
Interest
Principal

This is an indicative estimate. Final EMI can vary based on lender policy, processing charges, insurance, and sanction terms.

About Kohinoor Group

For more than 30 years, Pune's real estate development industry has proudly sported Kohinoor Group as a leader. Under the capable direction of its Chairman & Managing Director, Mr Krishnakumar Goyal, the group began operations in 1983 by starting a cement trading company. The Kohinoor Group has meticulously planned every project it has undertaken in the past ten years before any construction work began. Mr Vineet Goyal and Mr Rajesh Goyal, Jt. Managing Directors, were inspired by Japanese building methods. Before making any decisions, Kohinoor carefully considers the requirements and wishes of its customer base, whether it be about residential homes or business projects. Read More

Instant Call PDF Brochure Chat on WhatsApp

Enquire Now